8&10 Evergreen Ln
8&10 Evergreen Ln
8&10 Evergreen Ln
8&10 Evergreen Ln
8&10 Evergreen Ln
8&10 Evergreen Ln
8&10 Evergreen Ln
8&10 Evergreen Ln
8&10 Evergreen Ln
8&10 Evergreen Ln
8&10 Evergreen Ln
8&10 Evergreen Ln
8&10 Evergreen Ln
8&10 Evergreen Ln
8&10 Evergreen Ln
8&10 Evergreen Ln
8&10 Evergreen Ln
8&10 Evergreen Ln
8&10 Evergreen Ln
8&10 Evergreen Ln
8&10 Evergreen Ln
8&10 Evergreen Ln
8&10 Evergreen Ln
8&10 Evergreen Ln
8&10 Evergreen Ln
8&10 Evergreen Ln
8&10 Evergreen Ln
8&10 Evergreen Ln
8&10 Evergreen Ln
8&10 Evergreen Ln
8&10 Evergreen Ln
8&10 Evergreen Ln
8&10 Evergreen Ln
8&10 Evergreen Ln
8&10 Evergreen Ln
8&10 Evergreen Ln
8&10 Evergreen Ln
8&10 Evergreen Ln
8&10 Evergreen Ln
8&10 Evergreen Ln
8&10 Evergreen Ln
8&10 Evergreen Ln
SEE ALL PHOTOS
8&10 Evergreen Ln
8&10 Evergreen Ln
8&10 Evergreen Ln
8&10 Evergreen Ln
8&10 Evergreen Ln
8&10 Evergreen Ln
8&10 Evergreen Ln
8&10 Evergreen Ln
8&10 Evergreen Ln
8&10 Evergreen Ln
8&10 Evergreen Ln
8&10 Evergreen Ln
8&10 Evergreen Ln
8&10 Evergreen Ln
8&10 Evergreen Ln
8&10 Evergreen Ln
8&10 Evergreen Ln
8&10 Evergreen Ln
8&10 Evergreen Ln
8&10 Evergreen Ln
8&10 Evergreen Ln
8&10 Evergreen Ln
8&10 Evergreen Ln
8&10 Evergreen Ln
8&10 Evergreen Ln
8&10 Evergreen Ln
8&10 Evergreen Ln
8&10 Evergreen Ln
8&10 Evergreen Ln
8&10 Evergreen Ln
8&10 Evergreen Ln
8&10 Evergreen Ln
8&10 Evergreen Ln
8&10 Evergreen Ln
8&10 Evergreen Ln
8&10 Evergreen Ln
8&10 Evergreen Ln
8&10 Evergreen Ln
8&10 Evergreen Ln
8&10 Evergreen Ln
8&10 Evergreen Ln
8&10 Evergreen Ln
For Sale

8&10 Evergreen Ln

8&10 Evergreen Ln, Hingham, MA 02043

$2,790,000
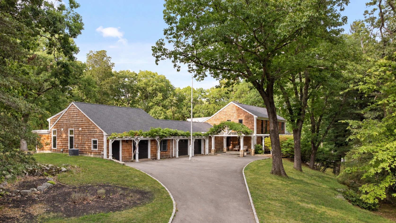
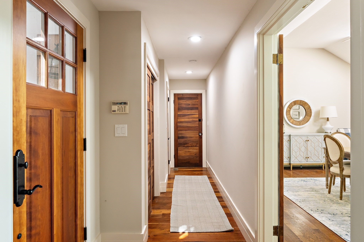
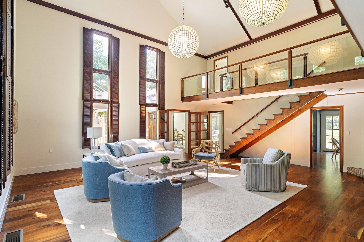
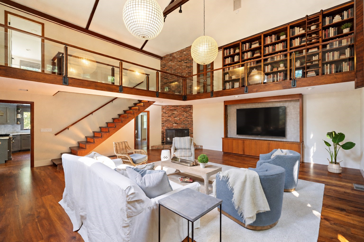
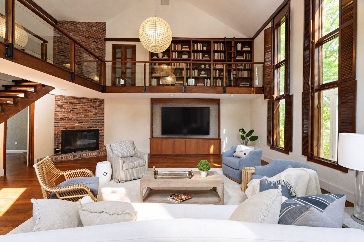
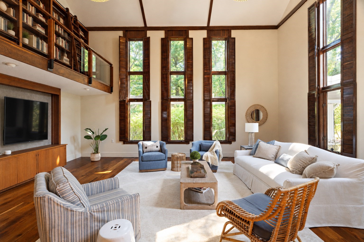
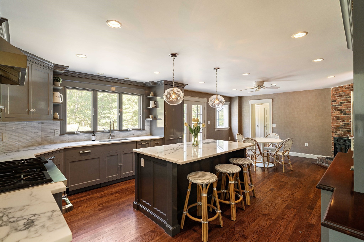
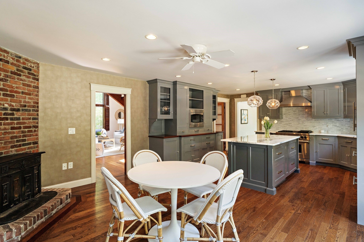
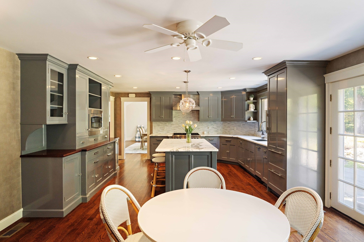
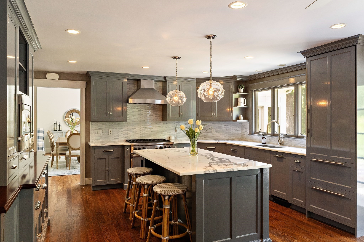
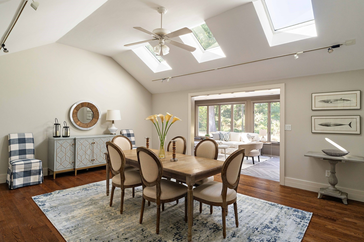
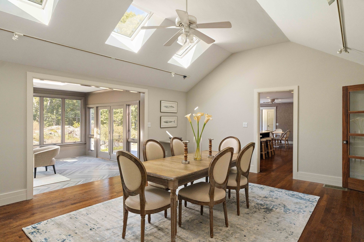
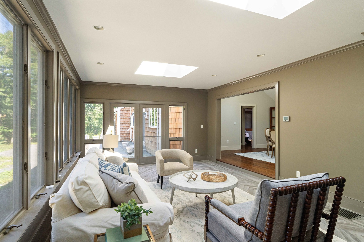
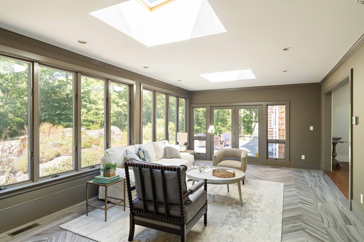
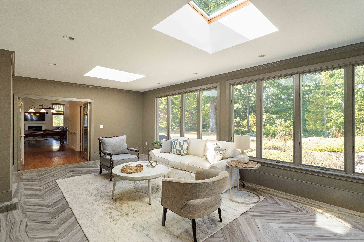
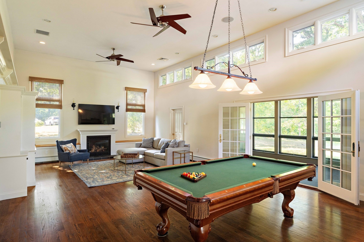
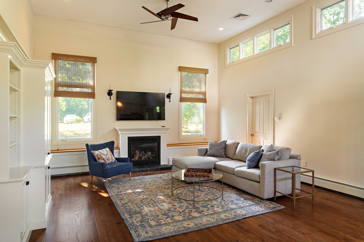
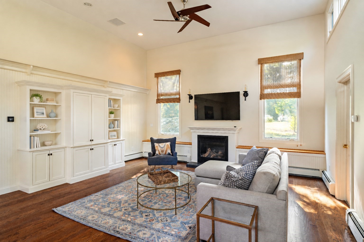
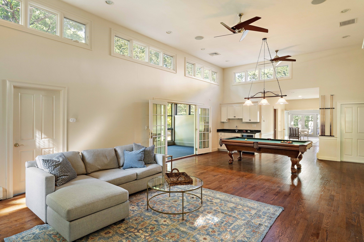
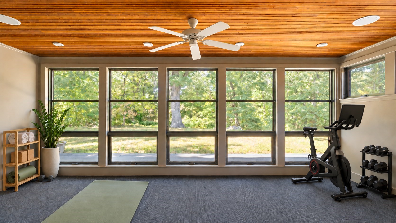
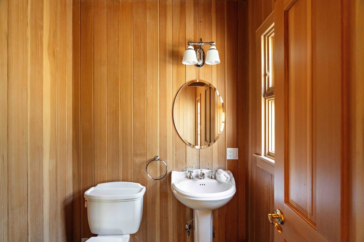
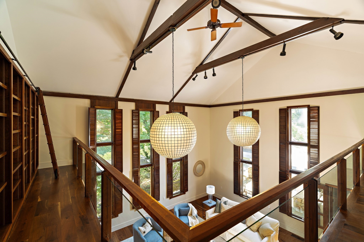
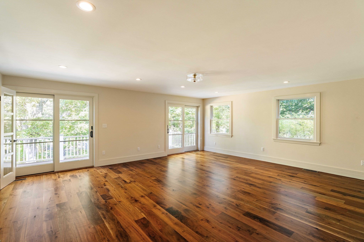
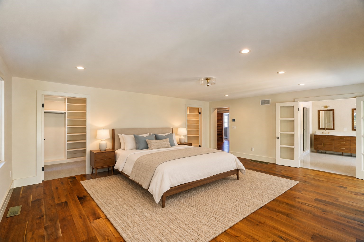
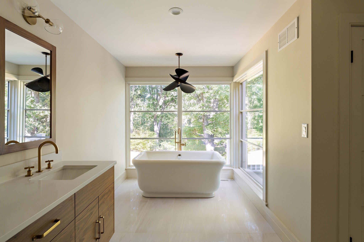
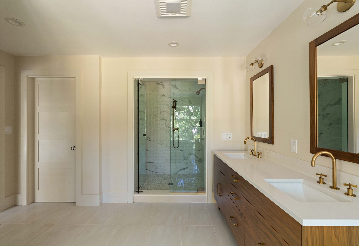
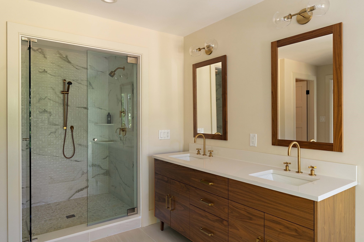
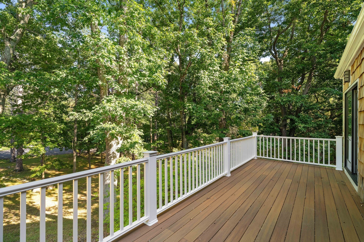
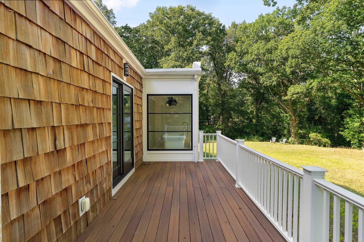
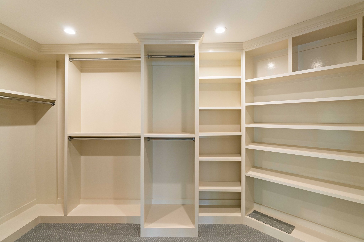
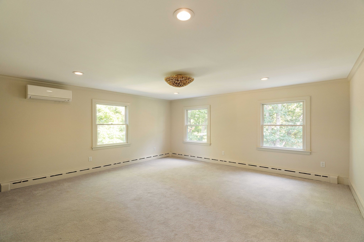
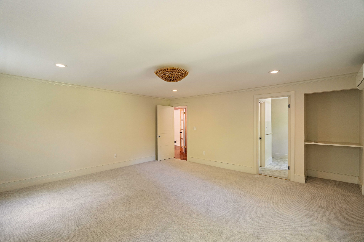
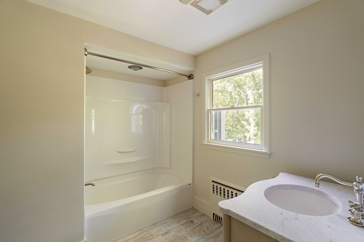
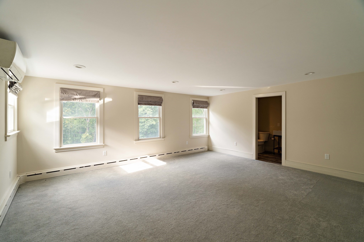
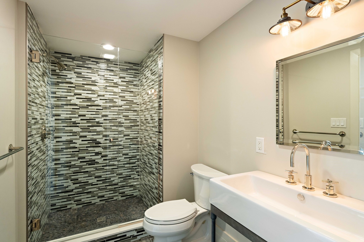
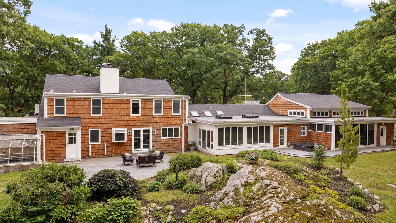
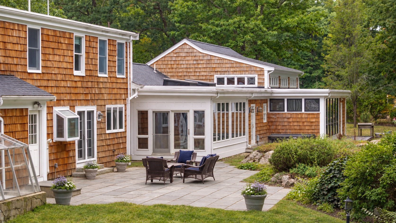
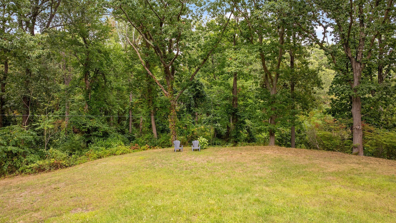
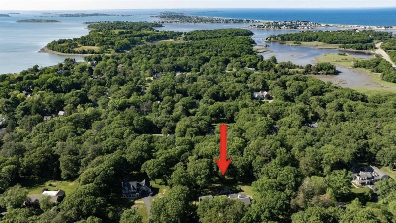
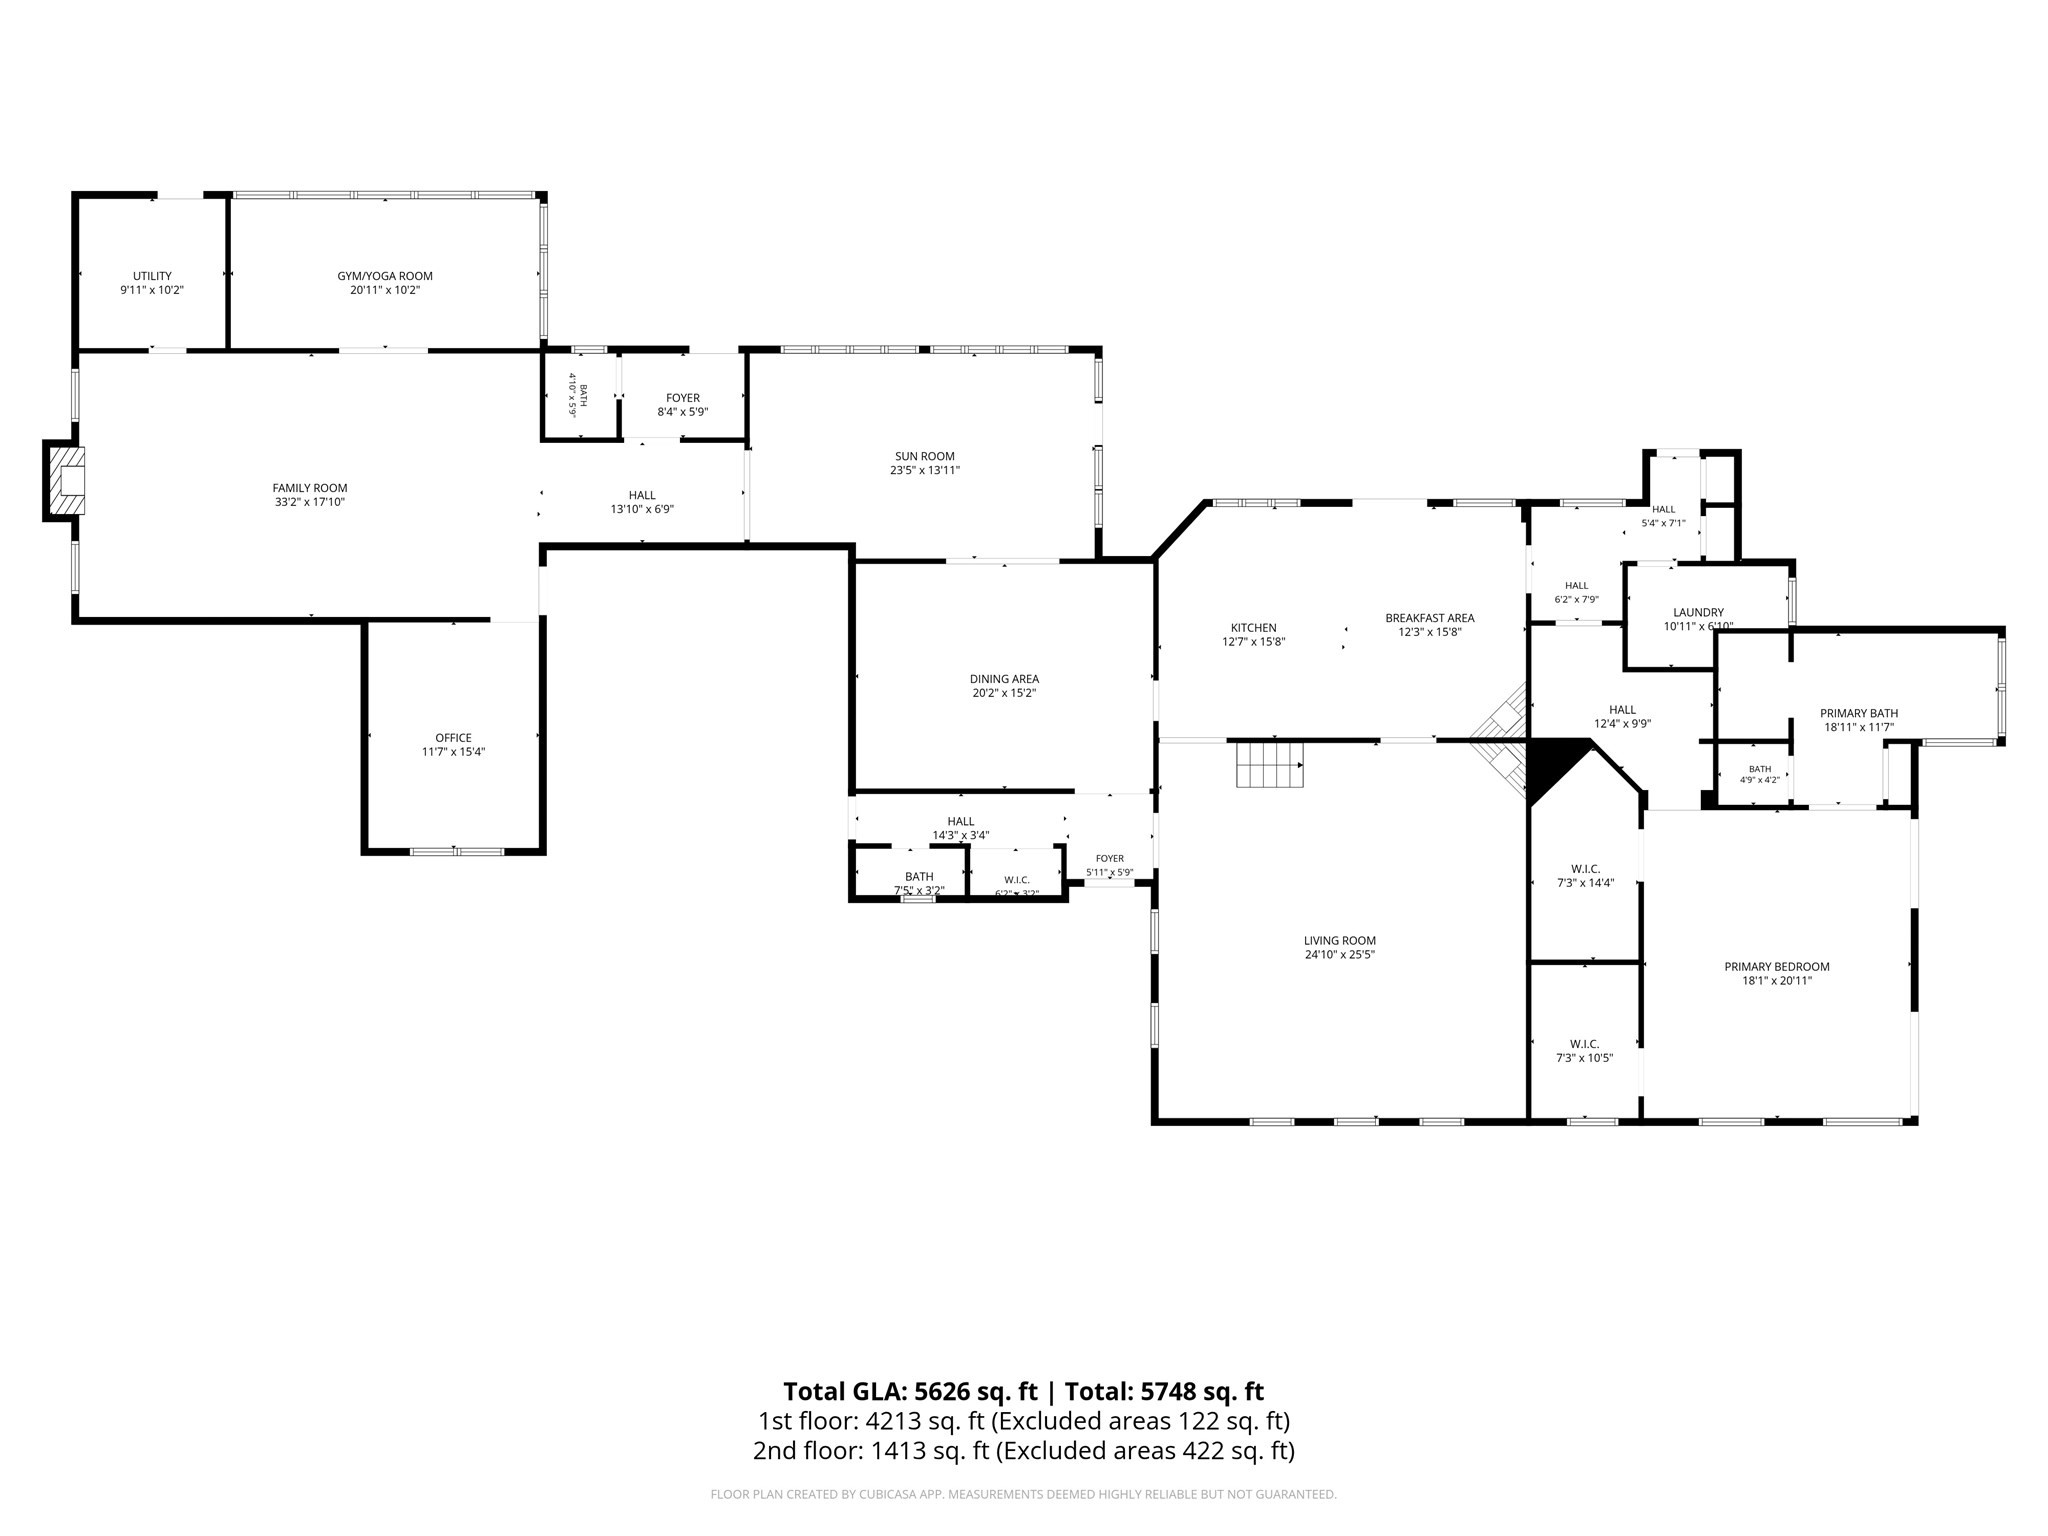
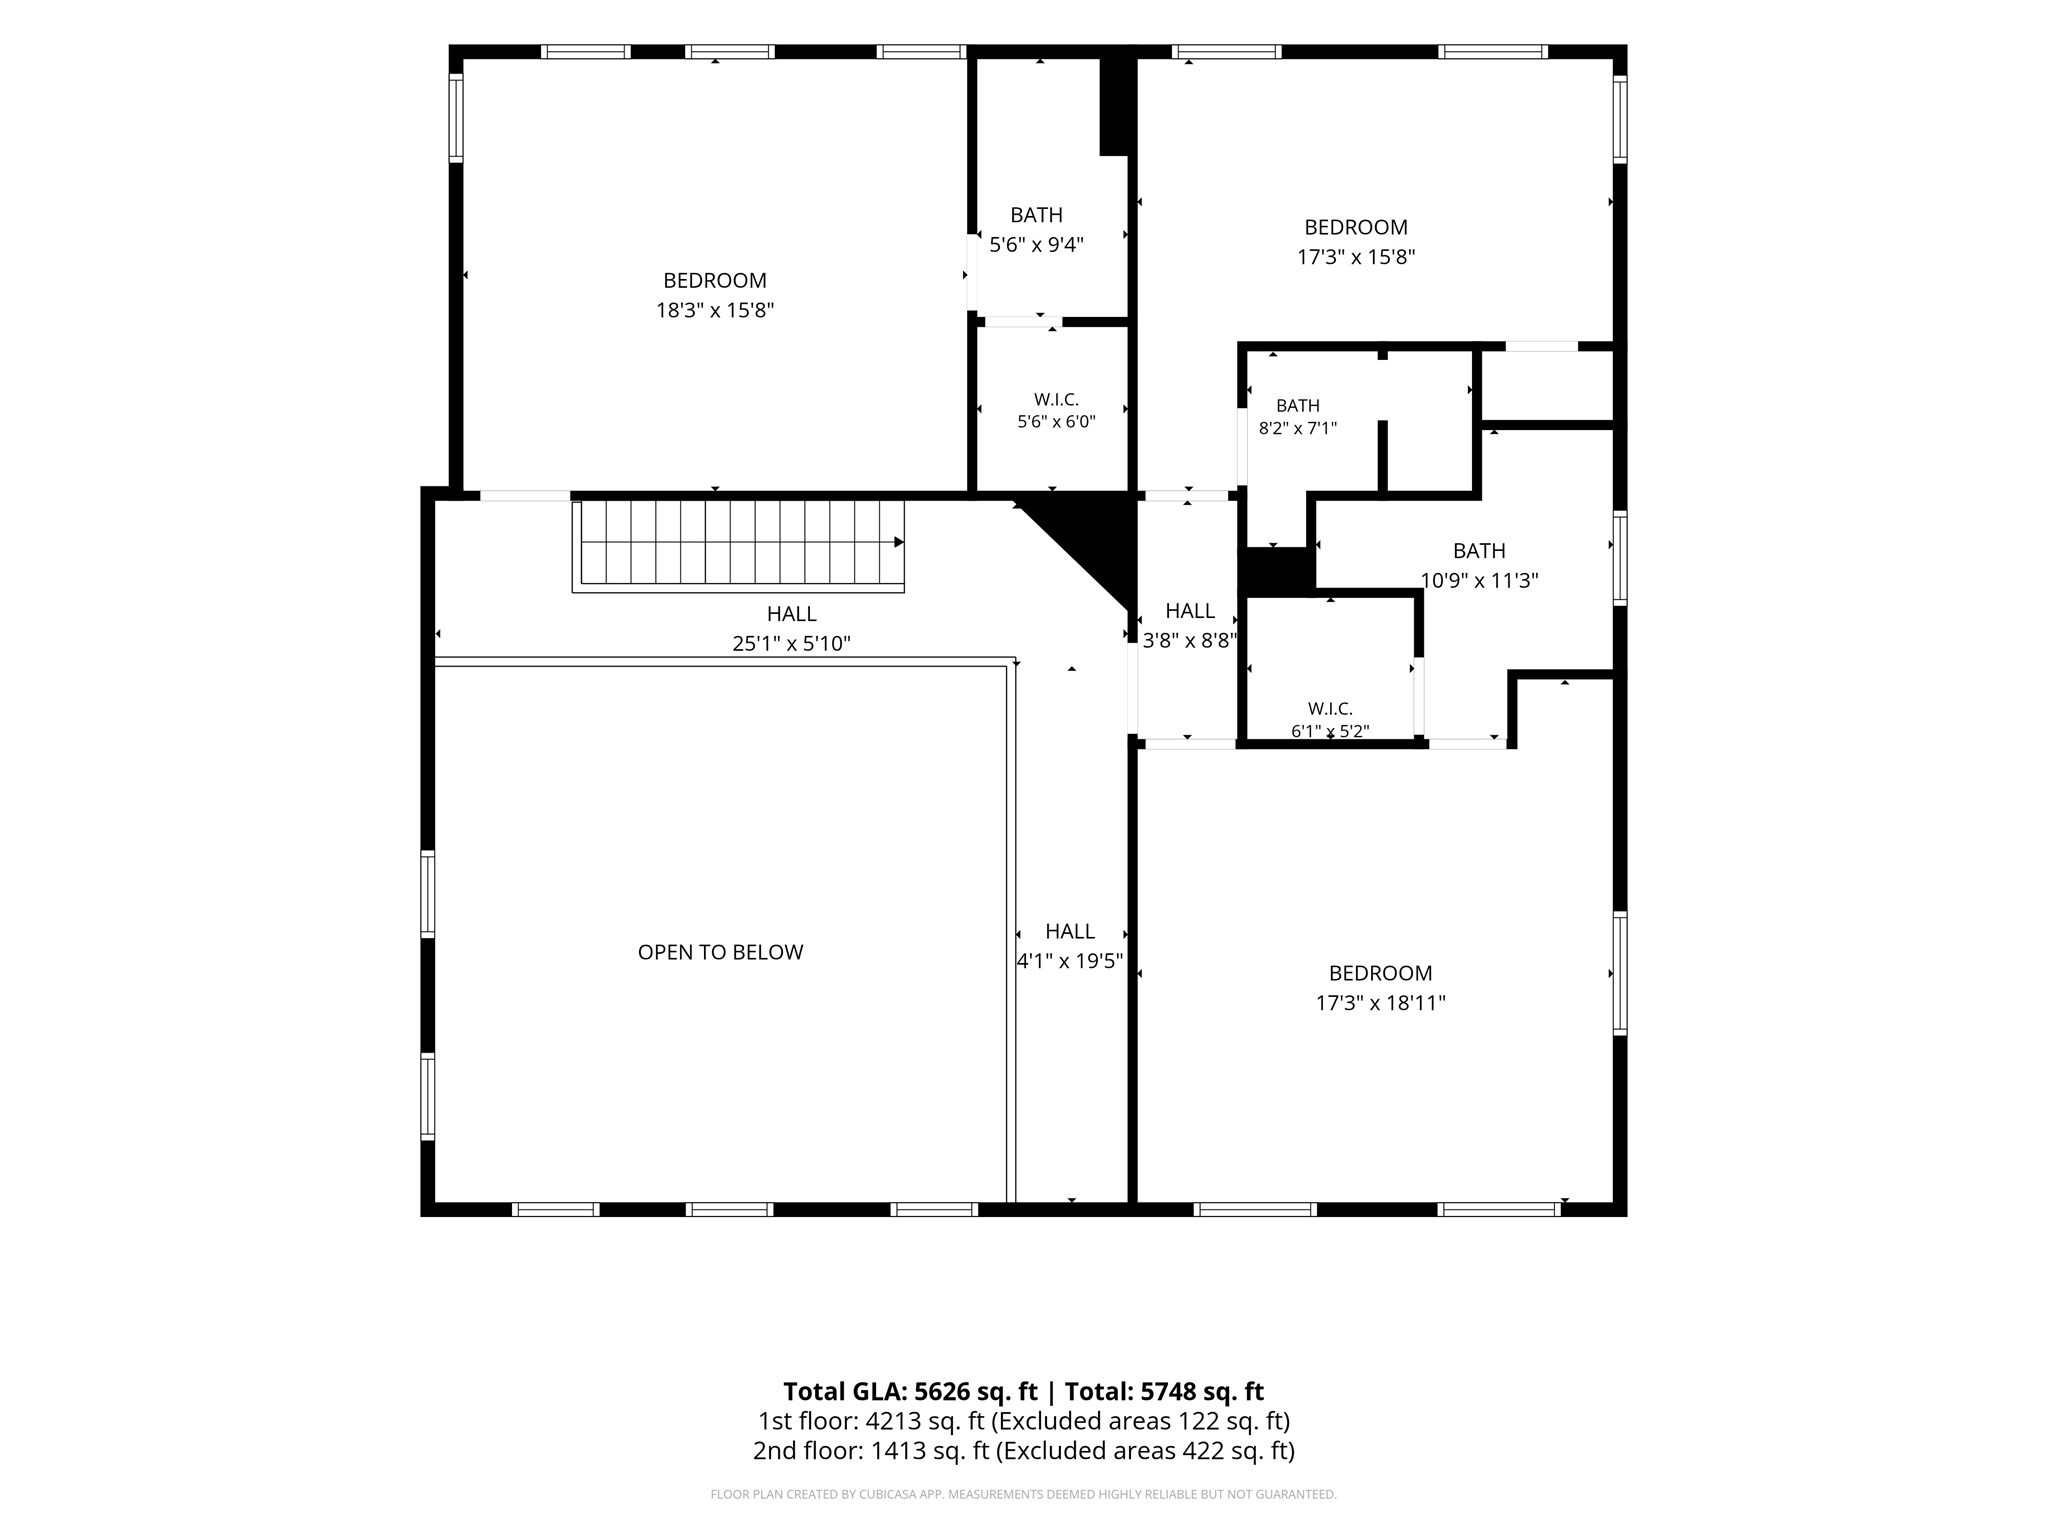
FABULOUS 1960s contemporary, privately tucked away on nearly 3.5 acres in Hingham's coveted World's End neighborhood! Distinctive hand-split red cedar shakes--an ode to Pacific Northwest modernism--introduce this truly special home, thoughtfully renovated for today's lifestyle. Offering more than 5,000 SF of living space, soaring ceilings and beautifully proportioned rooms, this is the perfect choice for buyers seeking something beyond the ordinary. The stunning renovated kitchen features high-gloss cabinetry, high-end appliances and a wood-burning stove--perfect for chilly New England mornings--and opens to the MAGNIFICENT living room with cathedral ceilings, fireplace, floor-to-ceiling windows and rich walnut floors. A spacious dining room is ideal for entertaining, while the light-filled sunroom brings the beauty of the outdoors in. The LUXURIOUS first-floor primary suite offers two walk-in closets and a beautiful bath. A separate wing, also with soaring ceilings, includes an expansive family room with fireplace, billiards room and gym--NO need to work out or play in a lower level! Upstairs are three lovely en-suite bedrooms, providing wonderful privacy for family and guests. Outside, enjoy the natural beauty of mature trees and dramatic granite outcroppings, with plenty of room for a pool or sport court. Just minutes to Downtown Hingham's shops and restaurants, with easy access to Boston by commuter rail or ferry!

4
beds

6
baths

5,626 Sq.Ft. LIVING AREA

3.8 Acres lot

Tara  Coveney

Tara Coveney

Features & Amenities

Interior

  • total bedrooms4
  • Total bathrooms6
  • full bathrooms4
  • half bathrooms2
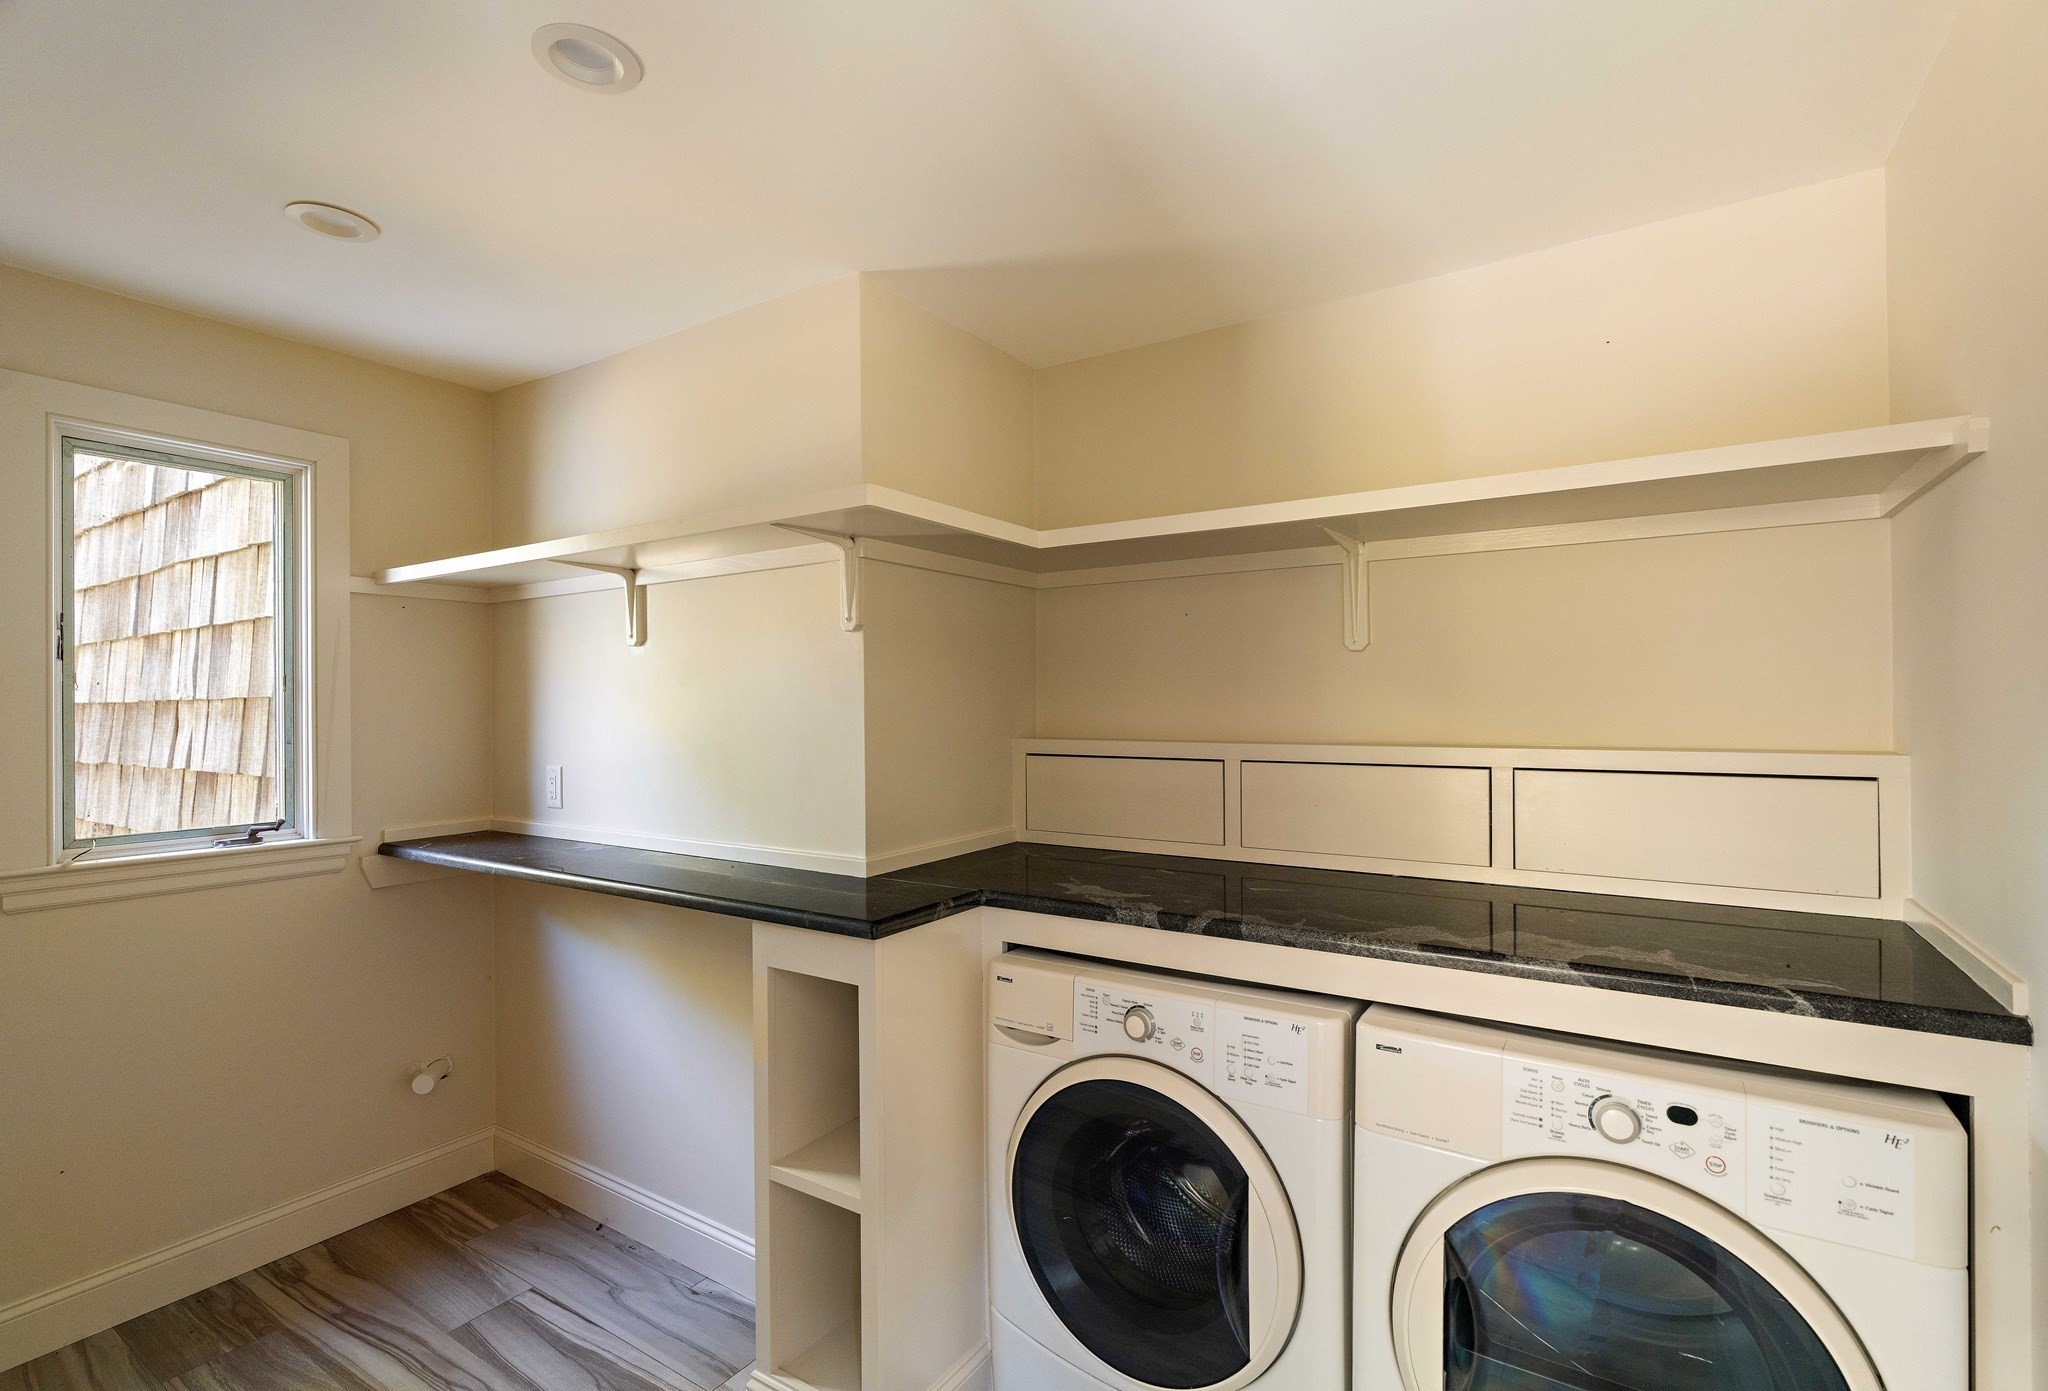
  • Laundry room First Floor
  • Flooring Tile, Carpet, Marble, Hardwood, Flooring - Wall to Wall Carpet, Flooring - Stone/Ceramic Tile
  • Fireplace Family Room, Living Room
  • APPLIANCES Gas Water Heater, Range, Dishwasher, Microwave, Refrigerator, Washer, Dryer, Wine Refrigerator
  • other interior Features Bathroom - Half, Bathroom - Full, Bathroom, Exercise Room, Wet Bar

Area & Lot

  • Status For Sale
  • Living Area5,626 Sq.Ft.
  • Total Area5,626 Sq.Ft.
  • Lot Area3.8 Acres
  • MLS® ID73576027
  • TypeResidential
  • YEAR BUILT1963
  • NeighborhoodHingham
  • Architecture StylesContemporary
  • Water FrontageHarbor, Ocean, Walk to, 1/2 to 1 Mile To Beach, Beach Ownership(Public)
  • View DescriptionScenic View(s)
  • Elementary SchoolEast School
  • Middle SchoolHingham Middle
  • High SchoolHingham High

Exterior

  • Garage Space3.0
  • water SourcePublic
  • roofShingle
  • lot featuresCleared
  • parkingAttached, Garage Door Opener, Paved Drive, Paved
  • HEAT TYPEBaseboard, Natural Gas
  • AIR CONDITIONINGCentral Air, Ductless
  • sewerPrivate Sewer
  • SubstructureConcrete Perimeter
  • other exterior FeaturesPorch, Deck - Composite, Patio, Hot Tub/Spa, Greenhouse, Professional Landscaping

Financial

  • Sales Price$2,790,000
  • Real Estate Tax $25,480/yr
  • Zoning Res
image

Schedule a Showing

We would love to show you our beautiful property. Please select your preferred date and time below. An agent will be in touch shortly to confirm your appointment.

Schedule a Showing

We would love to show you our beautiful property. Please select your preferred date and time below. An agent will be in touch shortly to confirm your appointment.
Thank you for your interest in 8&10 Evergreen Ln, Hingham, MA 02043. We are reviewing your request and will be in touch shortly!

Mortgage Calculator

Estimate your monthly mortgage payment, including the principal and interest, property taxes, and HOA. Adjust the values to generate a more accurate rate.
All estimates are provided for informational purposes only. Actual amounts may vary.
$0,000 Your Payment 20 15 65
$0,000 Your Payment

Hingham

Hingham is charming - the quintessential New England town with great schools, shops and restaurants.

Explore

Work With Tara

Whether working with a first time home buyer or a high-end waterfront seller, Tara's trusted advice, market knowledge and property value insight provide her clients with a proven competitive advantage for market position, offers, and negotiations.

Follow Us on Instagram